What it is
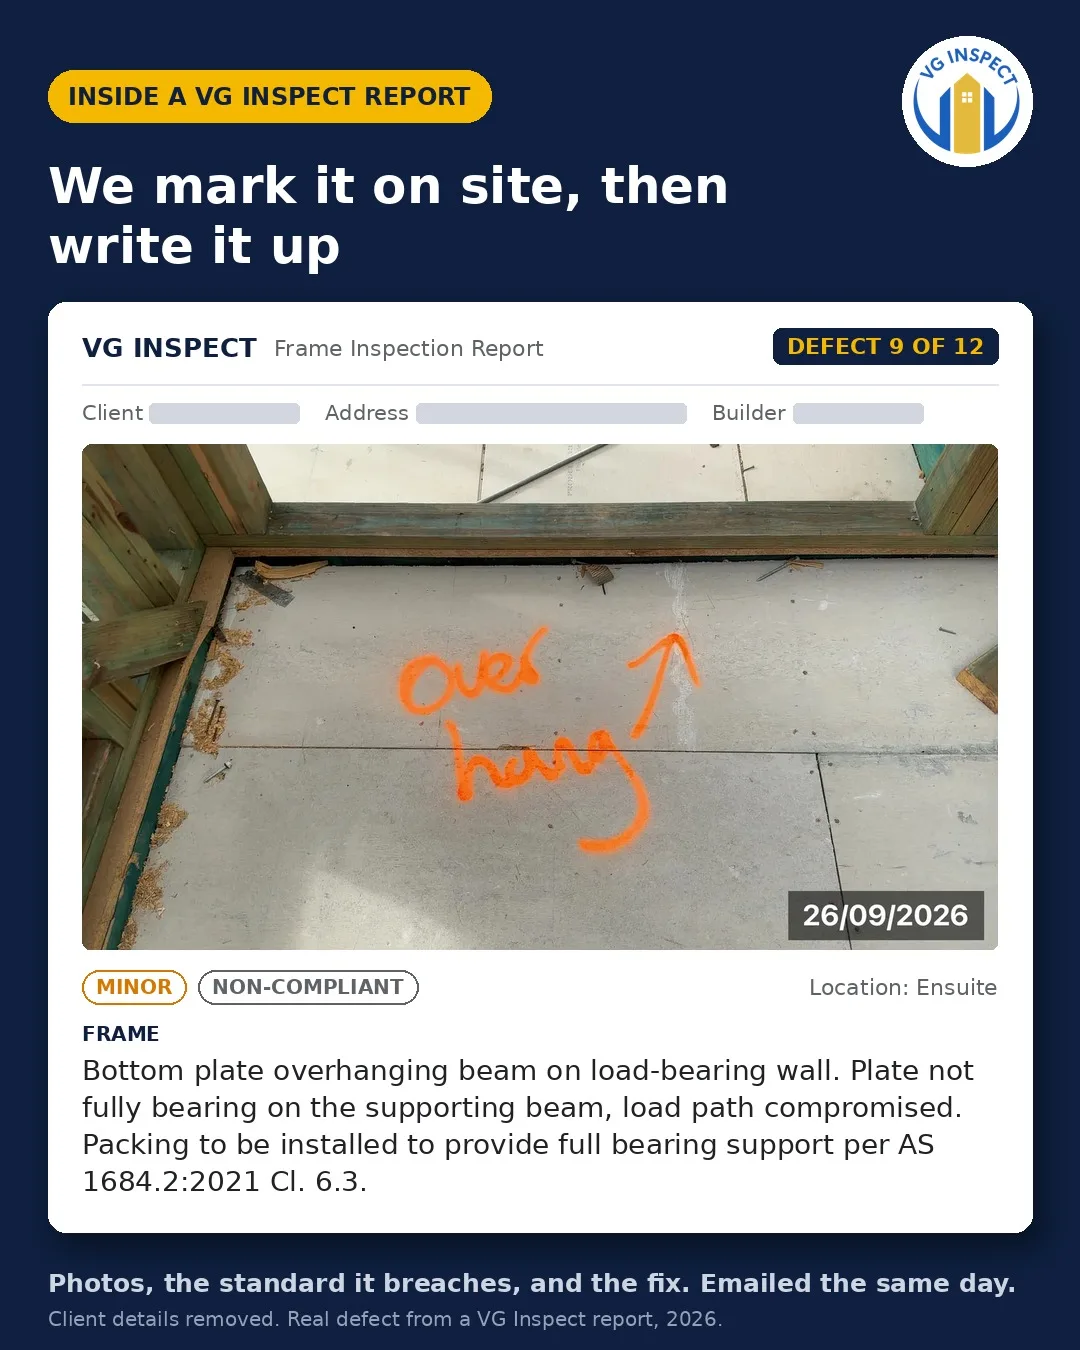
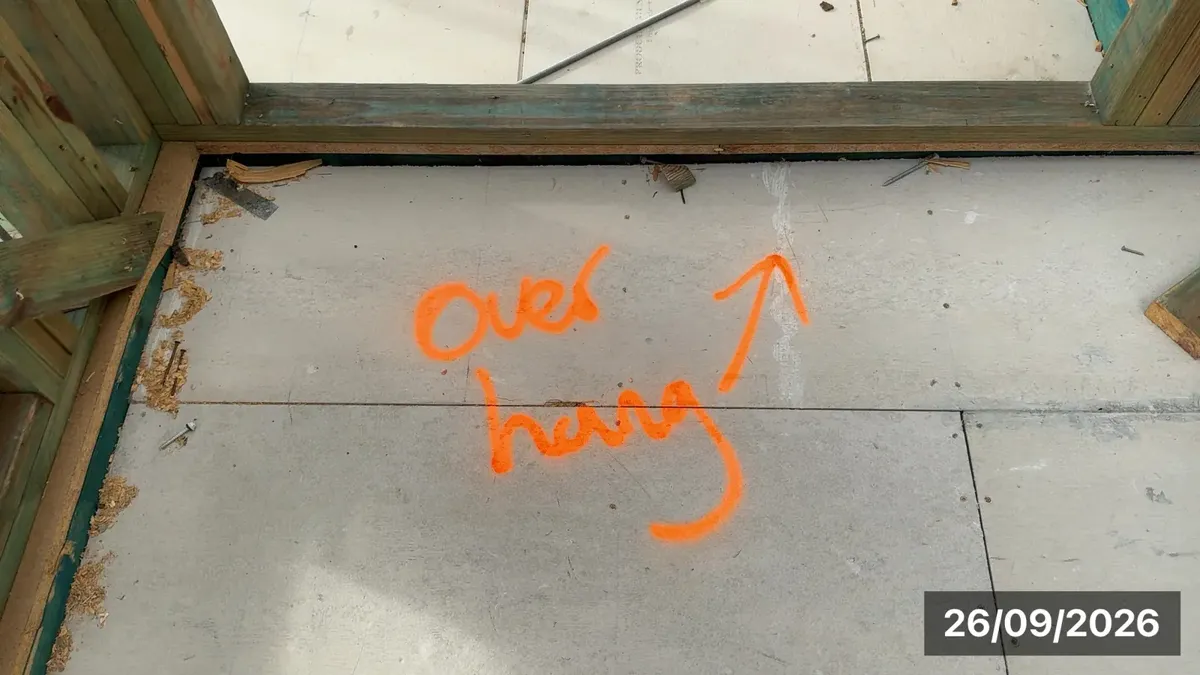
A bottom plate on a load-bearing wall hanging past the beam or slab edge, so it isn't fully supported.
Why it matters
The load path from the roof to the slab is compromised. Once it's lined, nobody can see it.
How we check it
At frame stage we check plates bear fully on their support and are within tolerance.
The fix
Pack or re-support the plate as set out in the report.
How common it is
One of the items we mark on site at frame stage and write up with the standard and the fix.
What this means for your home
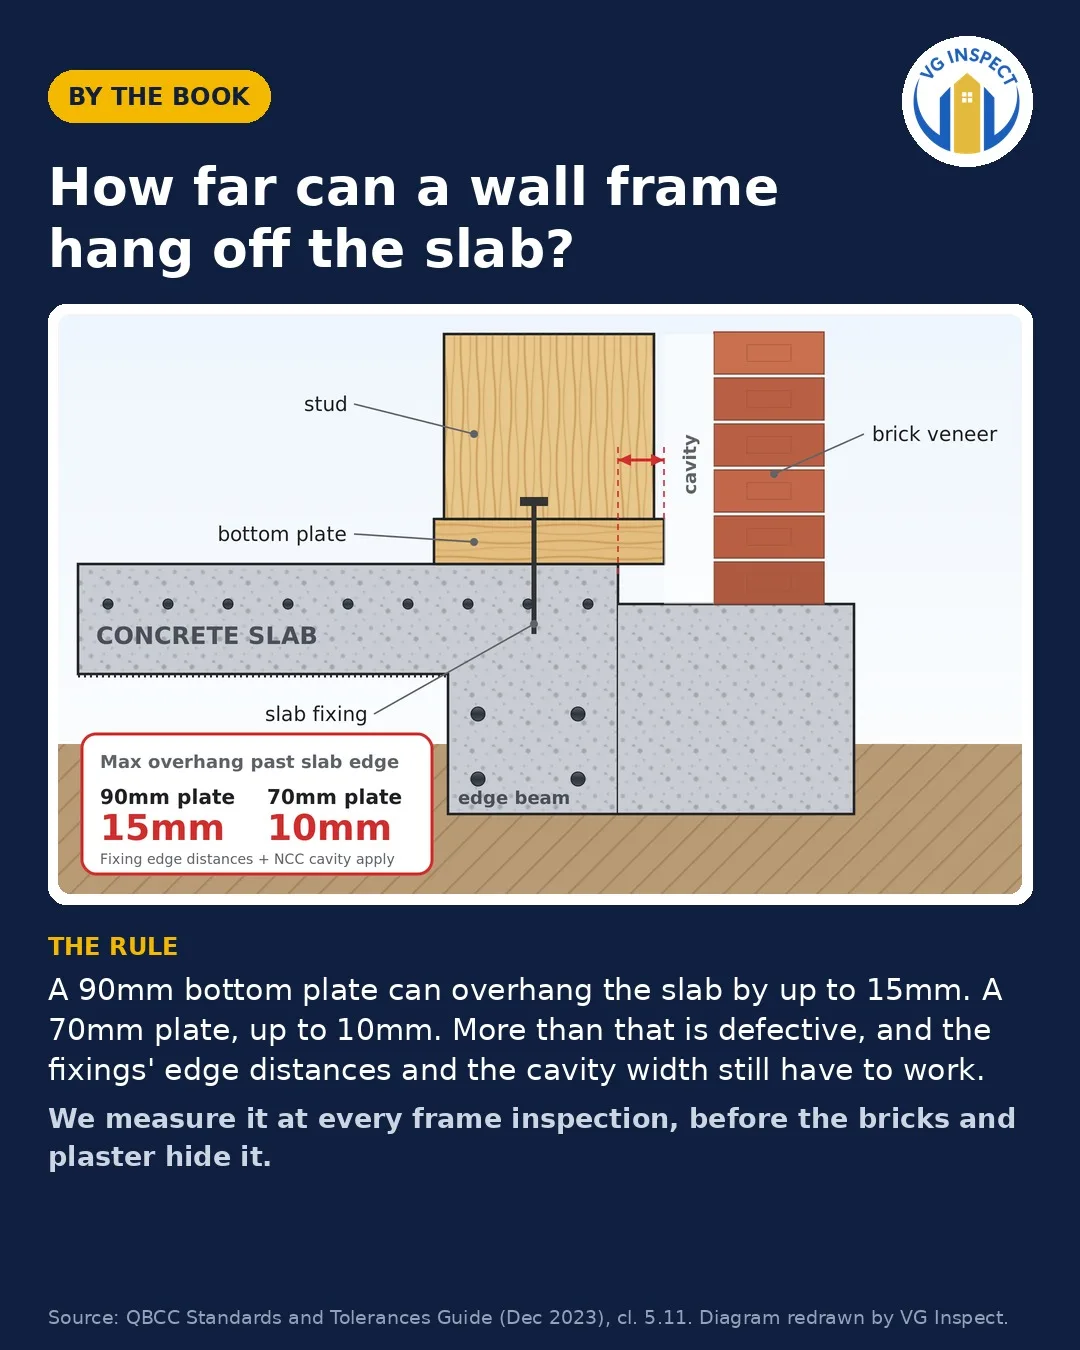
A bottom plate that overhangs the slab edge beyond the allowed tolerance means the wall is not fully bearing on the slab, and the QBCC Standards and Tolerances Guide and AS 1684 set how much overhang is acceptable. It happens when the frame is set out slightly off the slab line. Caught at the frame stage it can be packed, re-fixed or the plate adjusted before the brickwork and linings commit the error. Found later, it is hidden behind the wall and only matters when a crack or a sagging line gives it away. We check the plate-to-slab relationship around the perimeter, measure any overhang against the limit, and photograph the spots that exceed it so the frame is corrected while it is still open and reachable, not entombed behind plaster and brick. The report carries the measurement and the tolerance so the builder corrects the frame rather than disputing it. Frame defects are only reachable before the linings go on, which is why the frame-stage inspection exists — once the plasterboard and brickwork are up, a plate off the slab line is sealed in and only shows itself later as a crack. Measuring it now keeps the fix simple and visible.
The standard
AS 1684.2:2021, 6.3; QBCC Standards and Tolerances Guide 2023
As seen on our socials