What it is
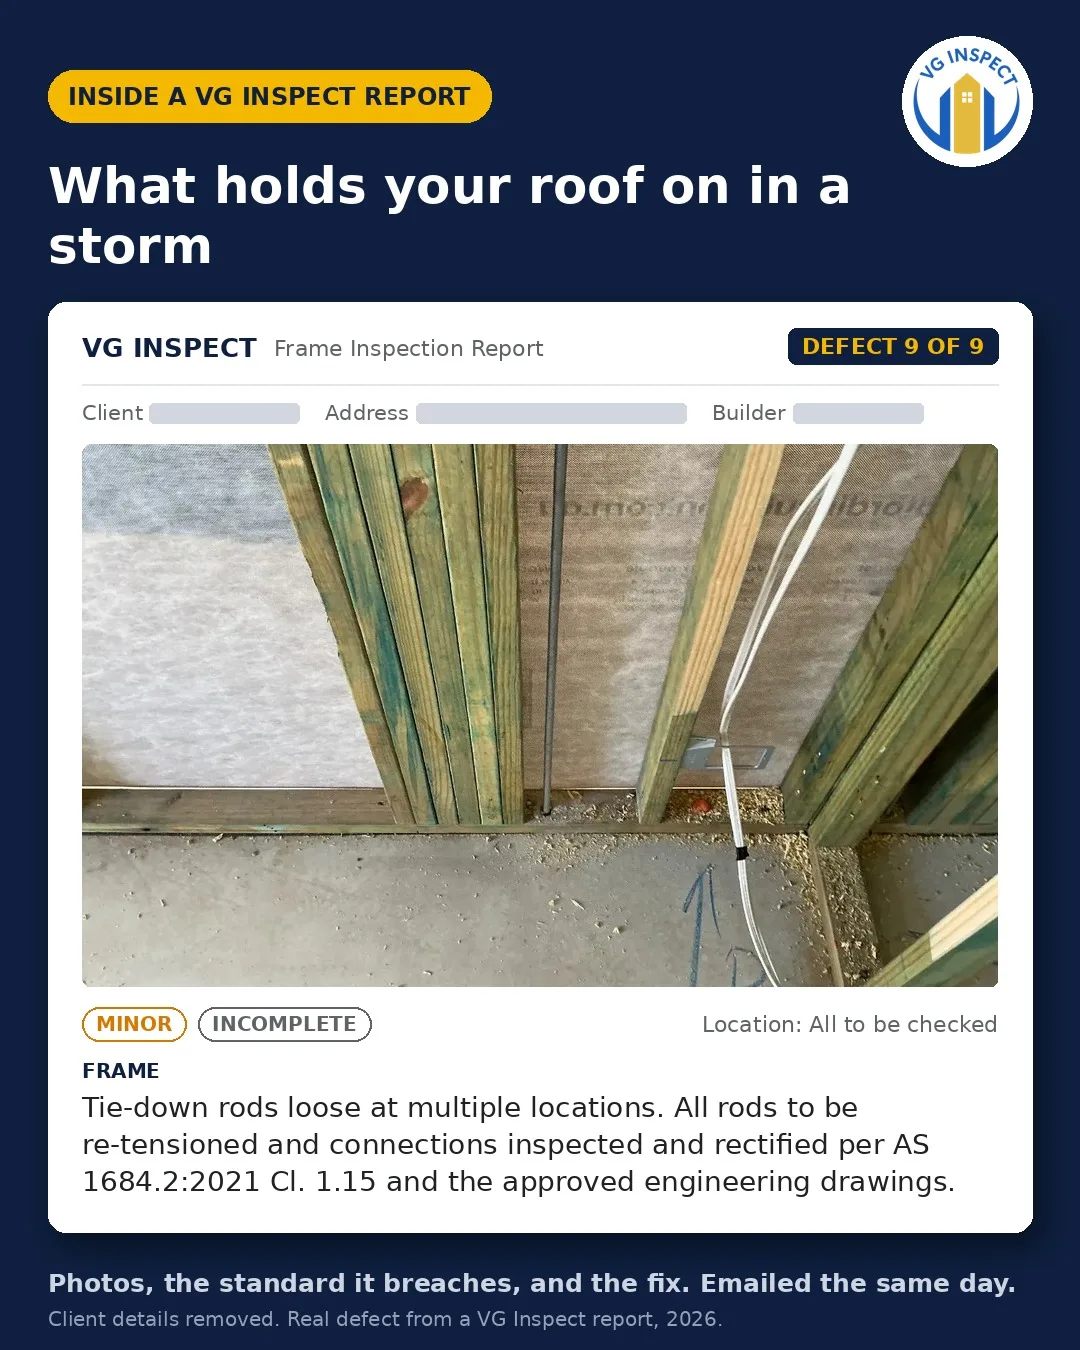
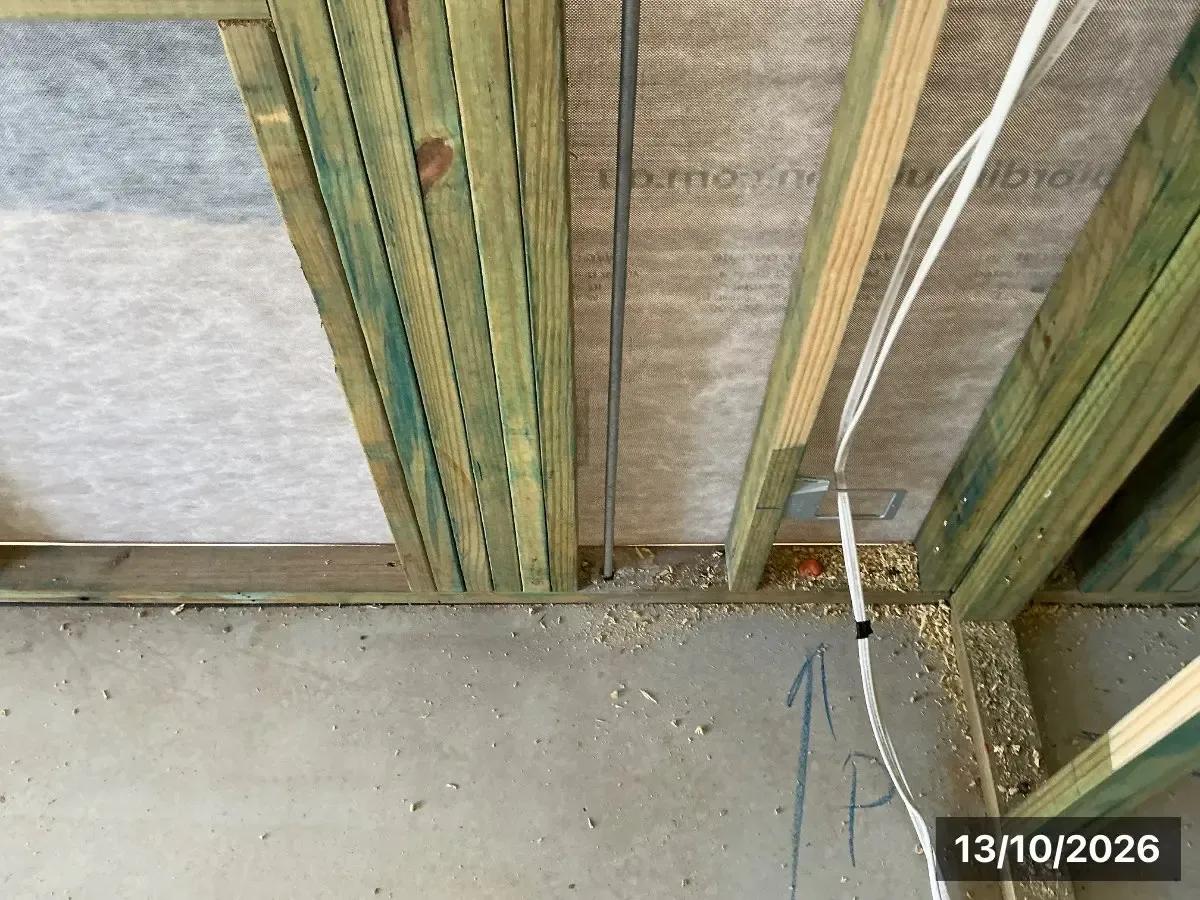
The steel rods that tie the roof framing down to the slab are loose.
Why it matters
They stop the roof lifting in a storm.
How we check it
At frame stage we check every tie-down against the engineering drawings.
The fix
Re-tension every rod and check the connections.
How common it is
One of the frame-stage items that's invisible once the plaster goes on.
What this means for your home
Tie-down rods are what hold your roof and frame onto the slab against wind uplift, and a rod that is finger-tight, missing a washer or not fully engaged is a structural defect under AS 1684 — not a finish issue. The frame stage is the only practical time to check them, because once the linings go on they are sealed inside the wall. In a region that sees genuine storm winds, a loose tie-down is exactly the connection you do not want to discover has failed. Caught now it is the carpenter tightening nuts and adding washers before sheeting. We check the rods at every plan position for full engagement, correct washers and proper tension, and photograph any that are loose or incomplete so the frame's hold-down is sound before it disappears behind the wall. Every loose or incomplete rod is photographed against its plan position so the carpenter tightens it before sheeting. This is a structural connection, not a finish, and in storm country it is one you want confirmed rather than assumed. An inspection at the frame stage is the only chance to lay eyes on your home's hold-down against wind uplift before it disappears inside the walls for good. We work methodically along each wall against the engineering plan, because a hold-down system is only as good as its weakest connection, and one finger-tight nut in a run of twenty is exactly the one that lets go in a storm.
The standard
AS 1684.2:2021, 1.15 and the approved engineering drawings
As seen on our socials